

BEDS3
BATHS2 full
SQUARE FEET1,928
MLS#1049814
STATUSActive
PROPERTY TYPEResidential - Mobile Home
SCHOOLHighland Falls
Property Description
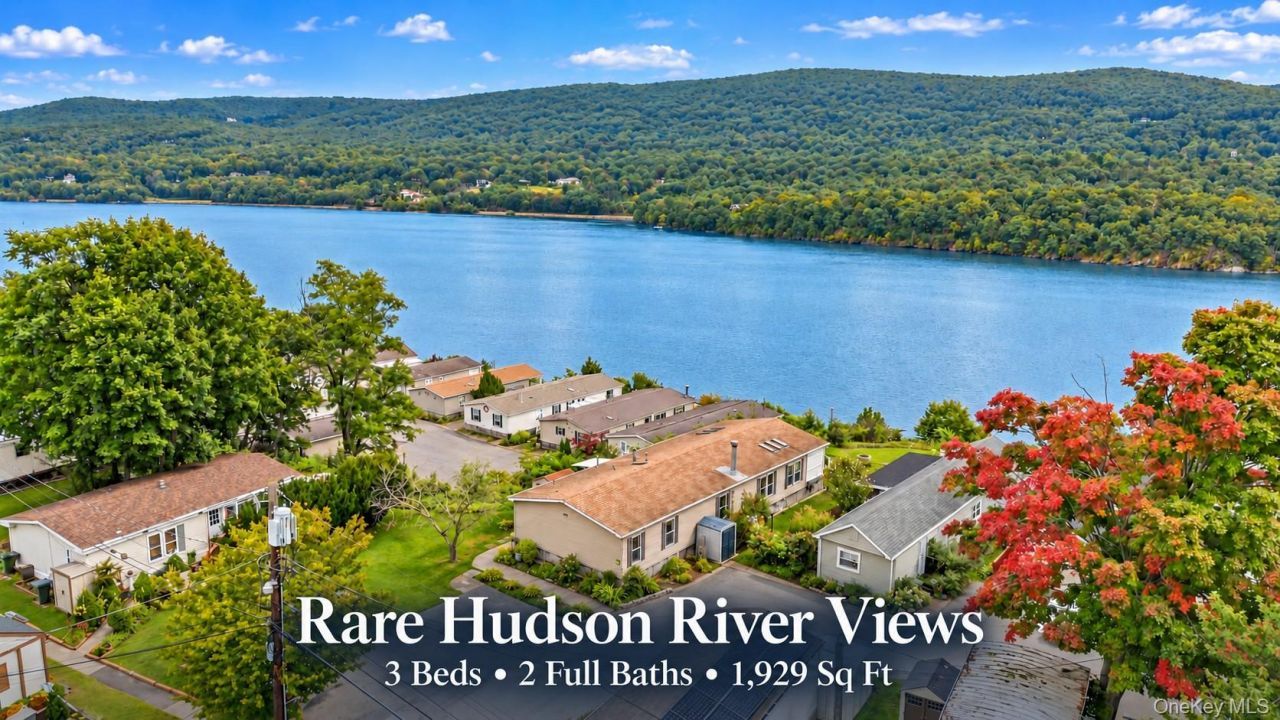
With Panoramic Hudson River views from your own covered porch! This is a rare corner lot! Welcome to 9 Rivercrest, Unit 15, in Highland Falls, NY, offering 3 bedrooms, 2 full bathrooms, and approximately 1,928 square feet.The inviting living room features a stone fireplace and an open layout connecting the kitchen and dining area. Stainless steel appliances, abundant cabinetry, a tile backsplash, and breakfast bar make the kitchen both functional and welcoming. A sun-filled room with skylights and sliding glass doors extends the living space and opens onto the covered porch, where panoramic river views and wooded hills create an exceptional backdrop for morning coffee or relaxing evenings. 1st floor Master bedroom with Walk in closet and huge Master bathroom suite. The Master bath includes huge bathtub, seated standalone shower, huge double vanity and toilet.A hallway bathroom , a dedicated laundry foyer and outdoor space add everyday comfort. Enjoy Highland Falls' setting, with area attractions including Bear Mountain Bridge, Hikiing, Parks, West Point. Also great commute options on RT9, 9W, 202, 9D. Come for the home. Stay for the view.
Property Features
Property Type: Residential - Mobile Home
Cooling: Central Air
Fireplaces: 1
Heating: Propane
Home Style: Ranch
Taxes: $0
Year Built: 2015
Amenities
First Floor Bedroom
First Floor Full Bath
Feature Descriptions
Appliances: Oven, Range, Refrigerator
Association Fee: $1400/Monthly
Association Fee Includes: Sewer, Snow Removal, Trash
Days on Site: 13
Fireplace Y/N: Yes
Flooring: Vinyl
On Market Date: 2026-09-25
Parking Features: Common
Rental Term: Monthly
Rooms Total: 6
Sewer: Public Sewer
Special View Info: River, Water
Utilities: Electricity Connected
Water: Public
Waterfront Features: River Front, Water Access, Waterfront
Local Schools
High School: James I O'Neill High School
Middle School: Highland Falls Intermediate School
Elementary School: Fort Montgomery Elementary School
School District: Highland Falls
Estimate Your Payment
Estimated Payment
$ 1,337.05 per month $1,264.14 Principal & Interest $0.00 Property Tax (data not provided by mls) $72.92 Homeowner's InsuranceChange Payment Information
Listed By / Shown By
Listing By
Agency Name: RE/MAX Town & Country
Agency Contact: 845-765-6128

Shown By
Agent Name: Timothy Sullivan
Agent Phone: (516) 302-8500
Agency Title: Coldwell Banker American Homes


Member Participants (and their affiliated licensees, if applicable) shall indicate on their websites that IDX information is provided exclusively for consumers’ personal non-commercial use, that it may not be used for any purpose other than to identify prospective properties consumers may be interested in purchasing, that the data is deemed reliable but is not guaranteed by MLS GRID, and that the use of the MLS GRID Data may be subject to an end user license agreement prescribed by the Member Participant’s applicable MLS if any and as amended from time to time. MLS GRID may, at its discretion, require use of other disclaimers as necessary to protect Member Participant, and/or their MLS from liability.
Based on information submitted to the MLS GRID. All data is obtained from various sources and may not have been verified by broker or MLS GRID. Supplied Open House Information is subject to change without notice. All information should be independently reviewed and verified for accuracy. Properties may or may not be listed by the office/agent presenting the information.
Privacy Policy / DMCA Notice / ADA Accessibility


This site is hosted, designed and copyright
© 1994 - 2026 by
Delta Media Group, Inc. -- Patent Pending --
9 Rivercrest Road, Unit 15 | MLS# 1049814
This single family home located at 9 Rivercrest Road, Unit 15, Highland Falls, NY 10928 is currently listed for sale with an asking price of $250,000. This property was built in 2015 and has 3 bedrooms and 2 full baths with 1928 sq. ft. Rivercrest Road, Unit 15 is located within the Highland Falls school district. Search Highland Falls real estate on timothysullivan.cbamhomes.com today.