

BEDS5
BATHS3 full
SQUARE FEET2,696
MLS#1058299
STATUSActive
PROPERTY TYPEResidential - Single Family
SCHOOLMinisink Valley
Property Description
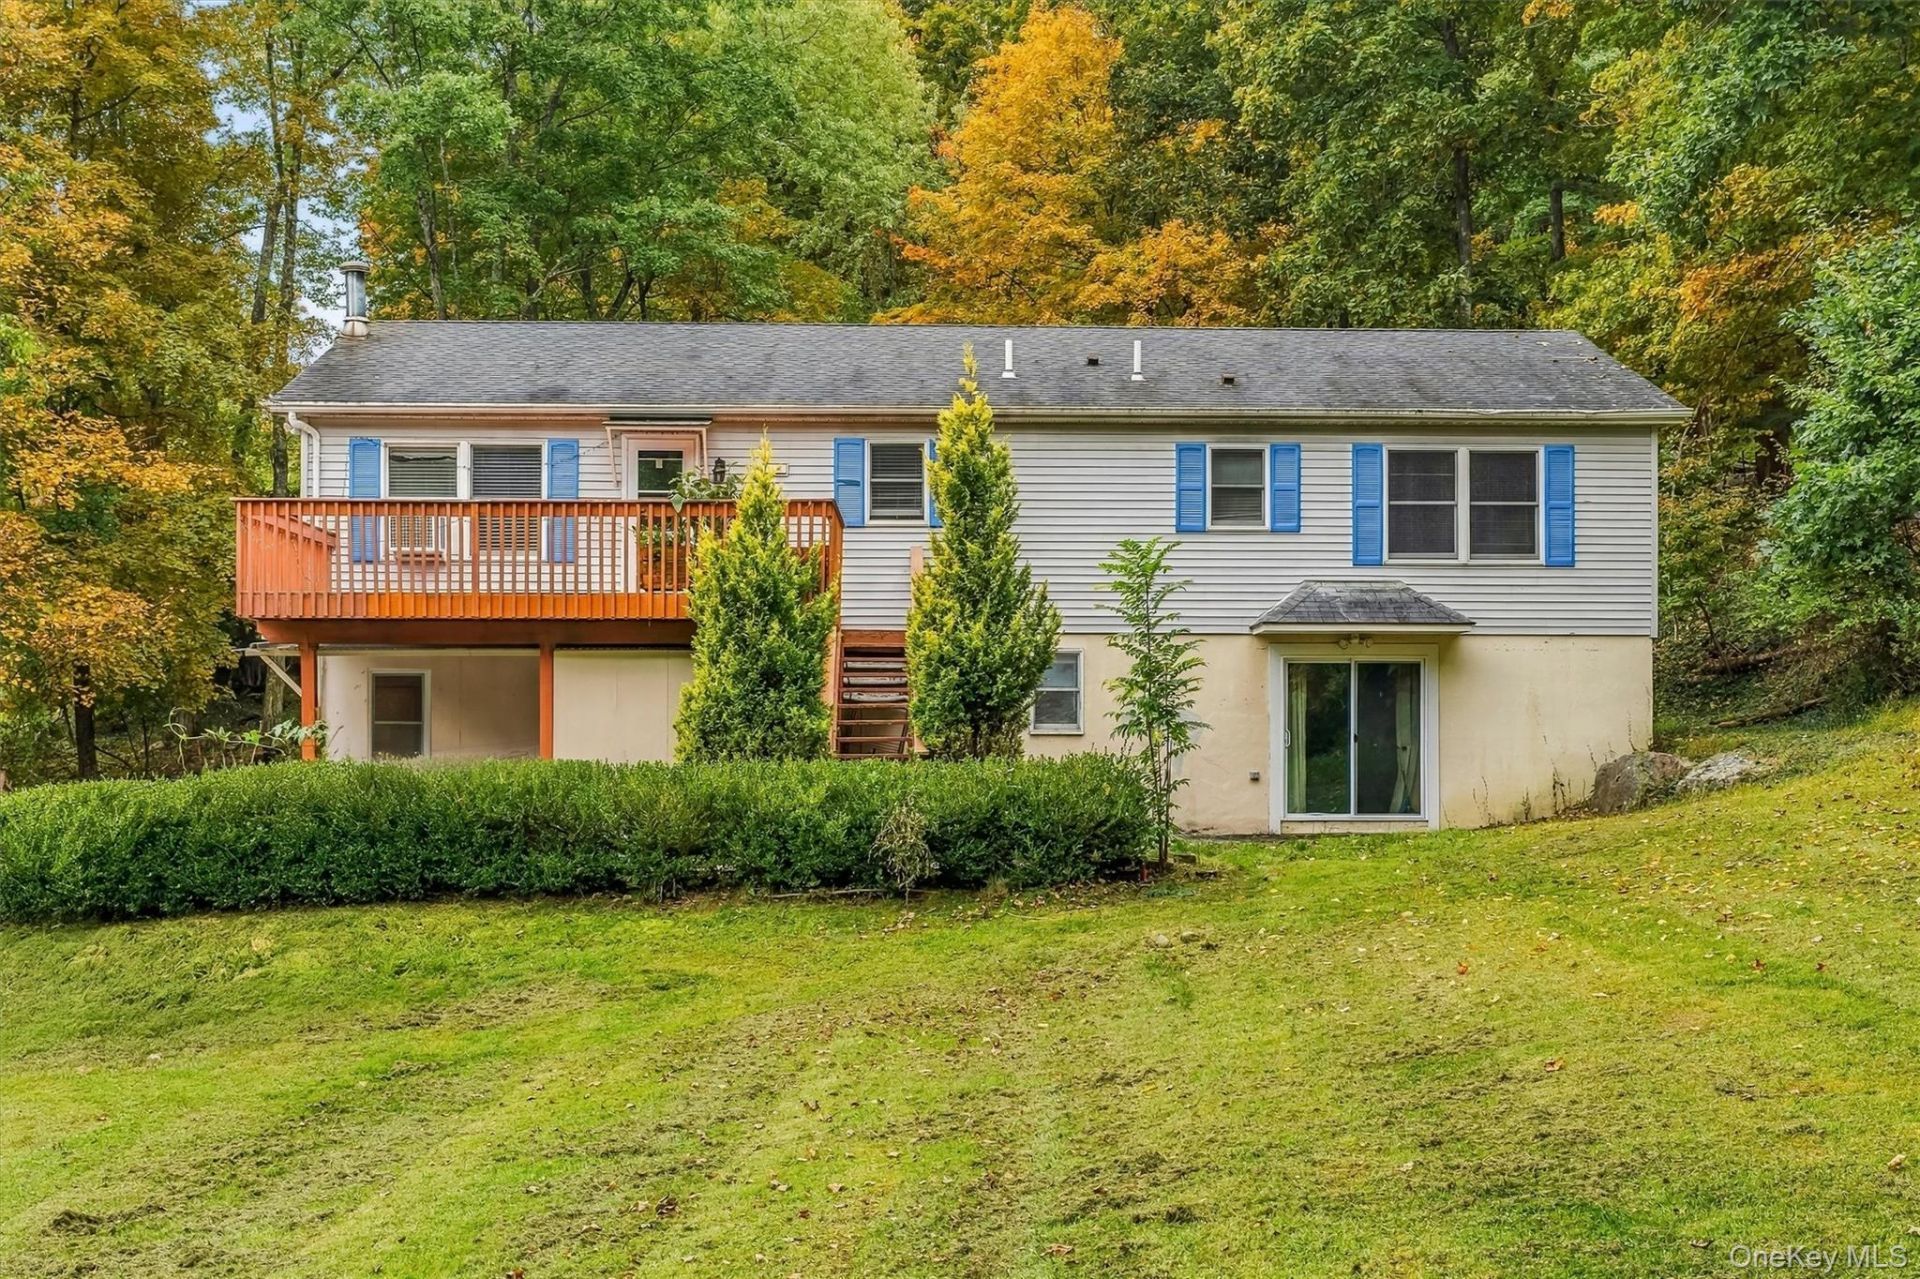
Two homes in one! Minisink Schools! Turnkey and move-in ready, this rare legal mother-daughter property in Otisville offers two fully equipped kitchens, beautiful hardwood and newer laminate floors, and completely independent private entrances-perfect for multigenerational living or live-in buyers seeking rental income.The upper floor features 3 bright bedrooms, 2 full bathrooms, a fully equipped kitchen, and a flexible foyer/entrance area ideal for a private home office, reading nook, or guest room. The primary suite boasts a completely newly renovated ensuite bath. The lower floor offers its own independent living area complete with 2 bedrooms (including one extra-large bedroom), 1 full bathroom, and a second full kitchen.Set on a quiet 0.77-acre lot with dual driveway access from both Main and Walker Streets, the property provides ample parking, municipal water, town trash service, and a spacious deck ideal for outdoor entertaining. Walk just 5 minutes to Veterans Memorial Park, local pizzerias, shops, and the post office, with the Metro-North train station just moments away for effortless commuting. Solar power system is negotiable to stay for an extra cost.
Property Features
Property Type: Residential - Single Family
Cooling: Wall/Window Unit(s)
Garage: 1
Heating: Baseboard, Oil
Home Style: Raised Ranch
Lot Size: 0.77 Acres
Taxes: $8,100
Year Built: 1970
Amenities
First Floor Bedroom
First Floor Full Bath
Formal Dining
Granite Counters
In-Law Floorplan
Primary Bathroom
Recessed Lighting
Feature Descriptions
Appliances: Dishwasher, Dryer, Gas Oven, Gas Range, Refrigerator, Washer, Water Softener Owned
Attic: Pull Stairs
Days on Site: 2
Exterior: Frame
Flooring: Laminate
Formal Dining: Yes
GarageY/N: Yes
Number Of Kitchens: 2
On Market Date: 2026-10-03
Parcel Number: 334401-101-000-0001-014.210-0000
Parking Features: Attached, Carport, Driveway, Garage, Private
Rental Term: Monthly
Rooms Total: 9
Sewer: Septic Tank
Utilities: Electricity Connected, Propane, Trash Collection Public, Water Connected
Water: Public
Local Schools
High School: Minisink Valley High School
Middle School: Minisink Valley Middle School
Elementary School: Otisville Elementary School
School District: Minisink Valley
Estimate Your Payment
Estimated Payment
$ 3,343.76 per month $2,523.22 Principal & Interest $675.00 Property Tax $145.54 Homeowner's InsuranceChange Payment Information
Listed By / Shown By
Listing By
Agency Name: KW Hudson Valley United
Agency Contact: 845-610-6065

Shown By
Agent Name: Timothy Sullivan
Agent Phone: (516) 302-8500
Agency Title: Coldwell Banker American Homes


Member Participants (and their affiliated licensees, if applicable) shall indicate on their websites that IDX information is provided exclusively for consumers’ personal non-commercial use, that it may not be used for any purpose other than to identify prospective properties consumers may be interested in purchasing, that the data is deemed reliable but is not guaranteed by MLS GRID, and that the use of the MLS GRID Data may be subject to an end user license agreement prescribed by the Member Participant’s applicable MLS if any and as amended from time to time. MLS GRID may, at its discretion, require use of other disclaimers as necessary to protect Member Participant, and/or their MLS from liability.
Based on information submitted to the MLS GRID. All data is obtained from various sources and may not have been verified by broker or MLS GRID. Supplied Open House Information is subject to change without notice. All information should be independently reviewed and verified for accuracy. Properties may or may not be listed by the office/agent presenting the information.
Privacy Policy / DMCA Notice / ADA Accessibility


This site is hosted, designed and copyright
© 1994 - 2026 by
Delta Media Group, Inc. -- Patent Pending --
86 Main Street | MLS# 1058299
This single family home located at 86 Main Street, Otisville, NY 10963 is currently listed for sale with an asking price of $499,000. This property was built in 1970 and has 5 bedrooms and 3 full baths with 2696 sq. ft. Main Street is located within the Minisink Valley school district. Search Otisville real estate on timothysullivan.cbamhomes.com today.