

BEDS6
BATHS3 full 1 partial
SQUARE FEET3,098
MLS#1061765
STATUSActive
PROPERTY TYPEResidential - Single Family
SCHOOLClarkstown
Property Description
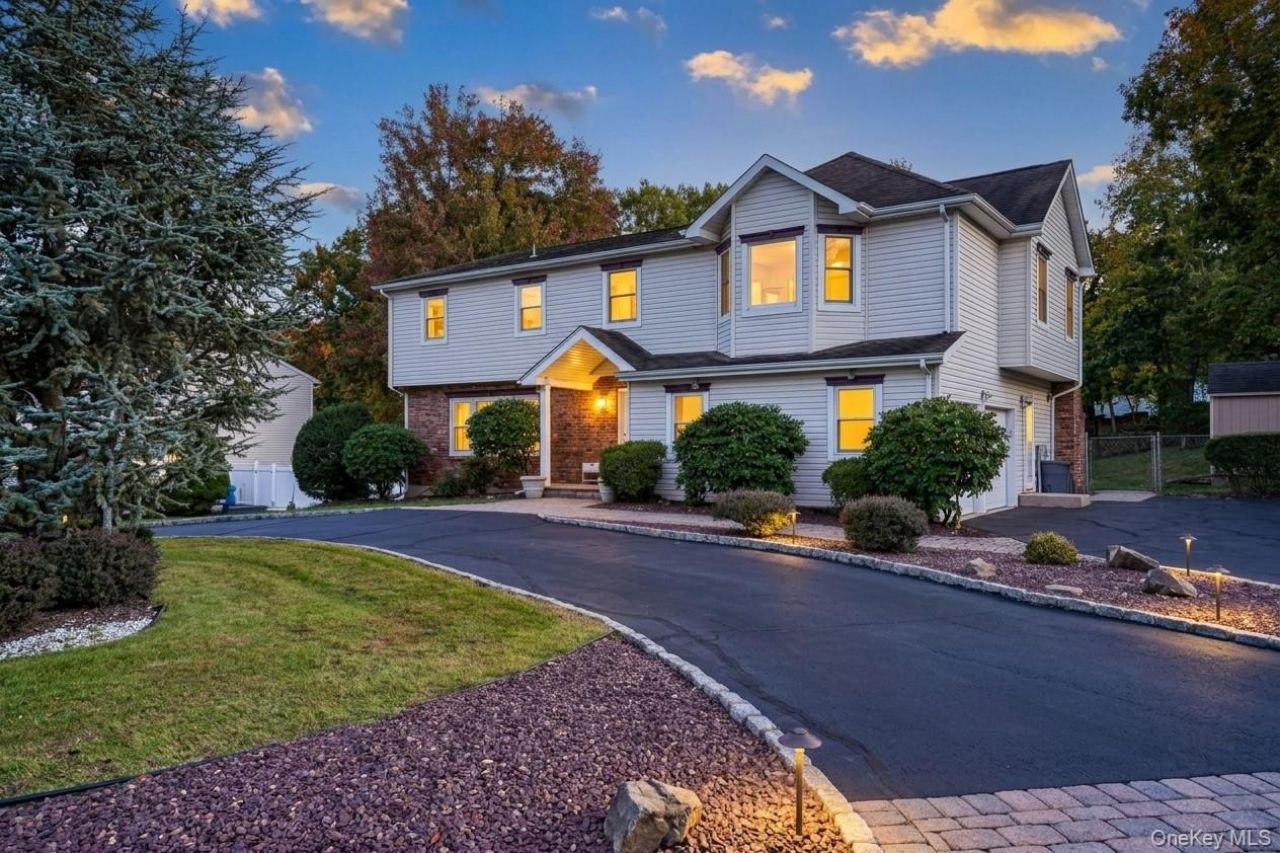
Welcome to 7 Edgebrook Court - Elegance, Space, and Resort-Style Living in New City!Nestled on a quiet, picture-perfect cul-de-sac, this exceptional Colonial home offers the perfect blend of grand living, timeless warmth, and effortless entertaining. From the moment you arrive, the expansive driveway and charming semi-circular front drive welcome you and your guests with ease.Step into the light-filled, double-story foyer and immediately feel at home. The main level boasts gleaming hardwood floors flowing throughout a formal living room and an elegant formal dining room set conveniently off the kitchen. The open-concept eat-in kitchen serves as the heart of the home, featuring sliding glass doors that open directly to your private backyard oasis-complete with a spacious patio and a sparkling in-ground pool! Adjacent to the kitchen, gather for cozy evenings in the warm family room anchored by a traditional wood-burning fireplace. A main-floor powder room and a dedicated laundry room round out the main level.Upstairs offers rare accommodations with two primary suites-the main Primary Suite featuring a full en-suite bath and walk-in closet, plus a secondary Junior Suite with its own private en-suite bath. Four additional generous bedrooms and a full hall bathroom ensure ample space for family and guests alike.Need more space? The full, unfinished basement offers an incredible blank canvas ready to be customized into a home theater, gym, or rec room.Perfectly situated in the heart of Clarkstown, enjoy proximity to vibrant downtown New City, local parks, top-tier recreation, major commuter highways, and the highly acclaimed Clarkstown Central School District.
Property Features
Property Type: Residential - Single Family
Basement: Yes
Basement: Unfinished
Cooling: Central Air
Fireplaces: 1
Garage: 2
Heating: Natural Gas
Home Style: Colonial
Lot Size: 0.34 Acres
Taxes: $21,509
Year Built: 1968
Amenities
Breakfast Bar
Chefs Kitchen
Eat-in Kitchen
Entrance Foyer
Formal Dining
Granite Counters
Kitchen Island
Natural Woodwork
Open Floorplan
Open Kitchen
Pantry
Primary Bathroom
Recessed Lighting
Storage
Washer/Dryer Hookup
Feature Descriptions
Appliances: Cooktop, Dishwasher, Dryer, Freezer, Gas Cooktop, Gas Oven, Microwave, Refrigerator, Stainless Steel Appliance(s), Washer, Gas Water Heater, Water Softener Owned
Attic: Pull Stairs
Days on Site: 4
Exterior: Vinyl Siding
Fencing: Chain Link, Full
Fireplace Features: Family Room
Flooring: Carpet, Ceramic Tile, Hardwood
Formal Dining: Yes
GarageY/N: Yes
Heating Zones: 4
House Faces: North
Laundry: In Hall, Inside, Laundry Room
Lot Features: Back Yard, Cul-De-Sac, Front Yard, Landscaped, Level, Sprinklers In Front, Sprinklers In Rear
On Market Date: 2026-10-17
Other Structures: Shed(s)
Parcel Number: 392089-043-017-0003-009-000-0000
Parking Features: Attached, Garage, Garage Door Opener, Heated Garage
Parking Total: 6
Patio And Porch: Patio
Pool Features: Electric Heat, In Ground
Rental Term: Monthly
Rooms Total: 16
Sewer: Public Sewer
Swimming Pool: Yes
Utilities: Electricity Connected, Natural Gas Connected, Sewer Connected, Water Connected
Water: Public
Local Schools
High School: Clarkstown North Senior High School
Middle School: Felix Festa Character Middle School
Elementary School: Little Tor Elementary School
School District: Clarkstown
Estimate Your Payment
Estimated Payment
$ 7,408.04 per month $5,309.37 Principal & Interest $1,792.42 Property Tax $306.25 Homeowner's InsuranceChange Payment Information
Listed By / Shown By
Listing By
Agency Name: Christie's Int. Real Estate
Agency Contact: 845-512-5112

Shown By
Agent Name: Timothy Sullivan
Agent Phone: (516) 302-8500
Agency Title: Coldwell Banker American Homes


Member Participants (and their affiliated licensees, if applicable) shall indicate on their websites that IDX information is provided exclusively for consumers’ personal non-commercial use, that it may not be used for any purpose other than to identify prospective properties consumers may be interested in purchasing, that the data is deemed reliable but is not guaranteed by MLS GRID, and that the use of the MLS GRID Data may be subject to an end user license agreement prescribed by the Member Participant’s applicable MLS if any and as amended from time to time. MLS GRID may, at its discretion, require use of other disclaimers as necessary to protect Member Participant, and/or their MLS from liability.
Based on information submitted to the MLS GRID. All data is obtained from various sources and may not have been verified by broker or MLS GRID. Supplied Open House Information is subject to change without notice. All information should be independently reviewed and verified for accuracy. Properties may or may not be listed by the office/agent presenting the information.
Privacy Policy / DMCA Notice / ADA Accessibility


This site is hosted, designed and copyright
© 1994 - 2026 by
Delta Media Group, Inc. -- Patent Pending --
7 Edgebrook Court | MLS# 1061765
This single family home located at 7 Edgebrook Court, New City, NY 10956 is currently listed for sale with an asking price of $1,050,000. This property was built in 1968 and has 6 bedrooms and 3 full and 1 partial baths with 3098 sq. ft. Edgebrook Court is located within the Clarkstown school district. Search New City real estate on timothysullivan.cbamhomes.com today.