

BEDS0
BATHS1 full
SQUARE FEET540
MLS#1060688
STATUSActive
PROPERTY TYPEResidential - Coop
SCHOOLContact Agent
Property Description
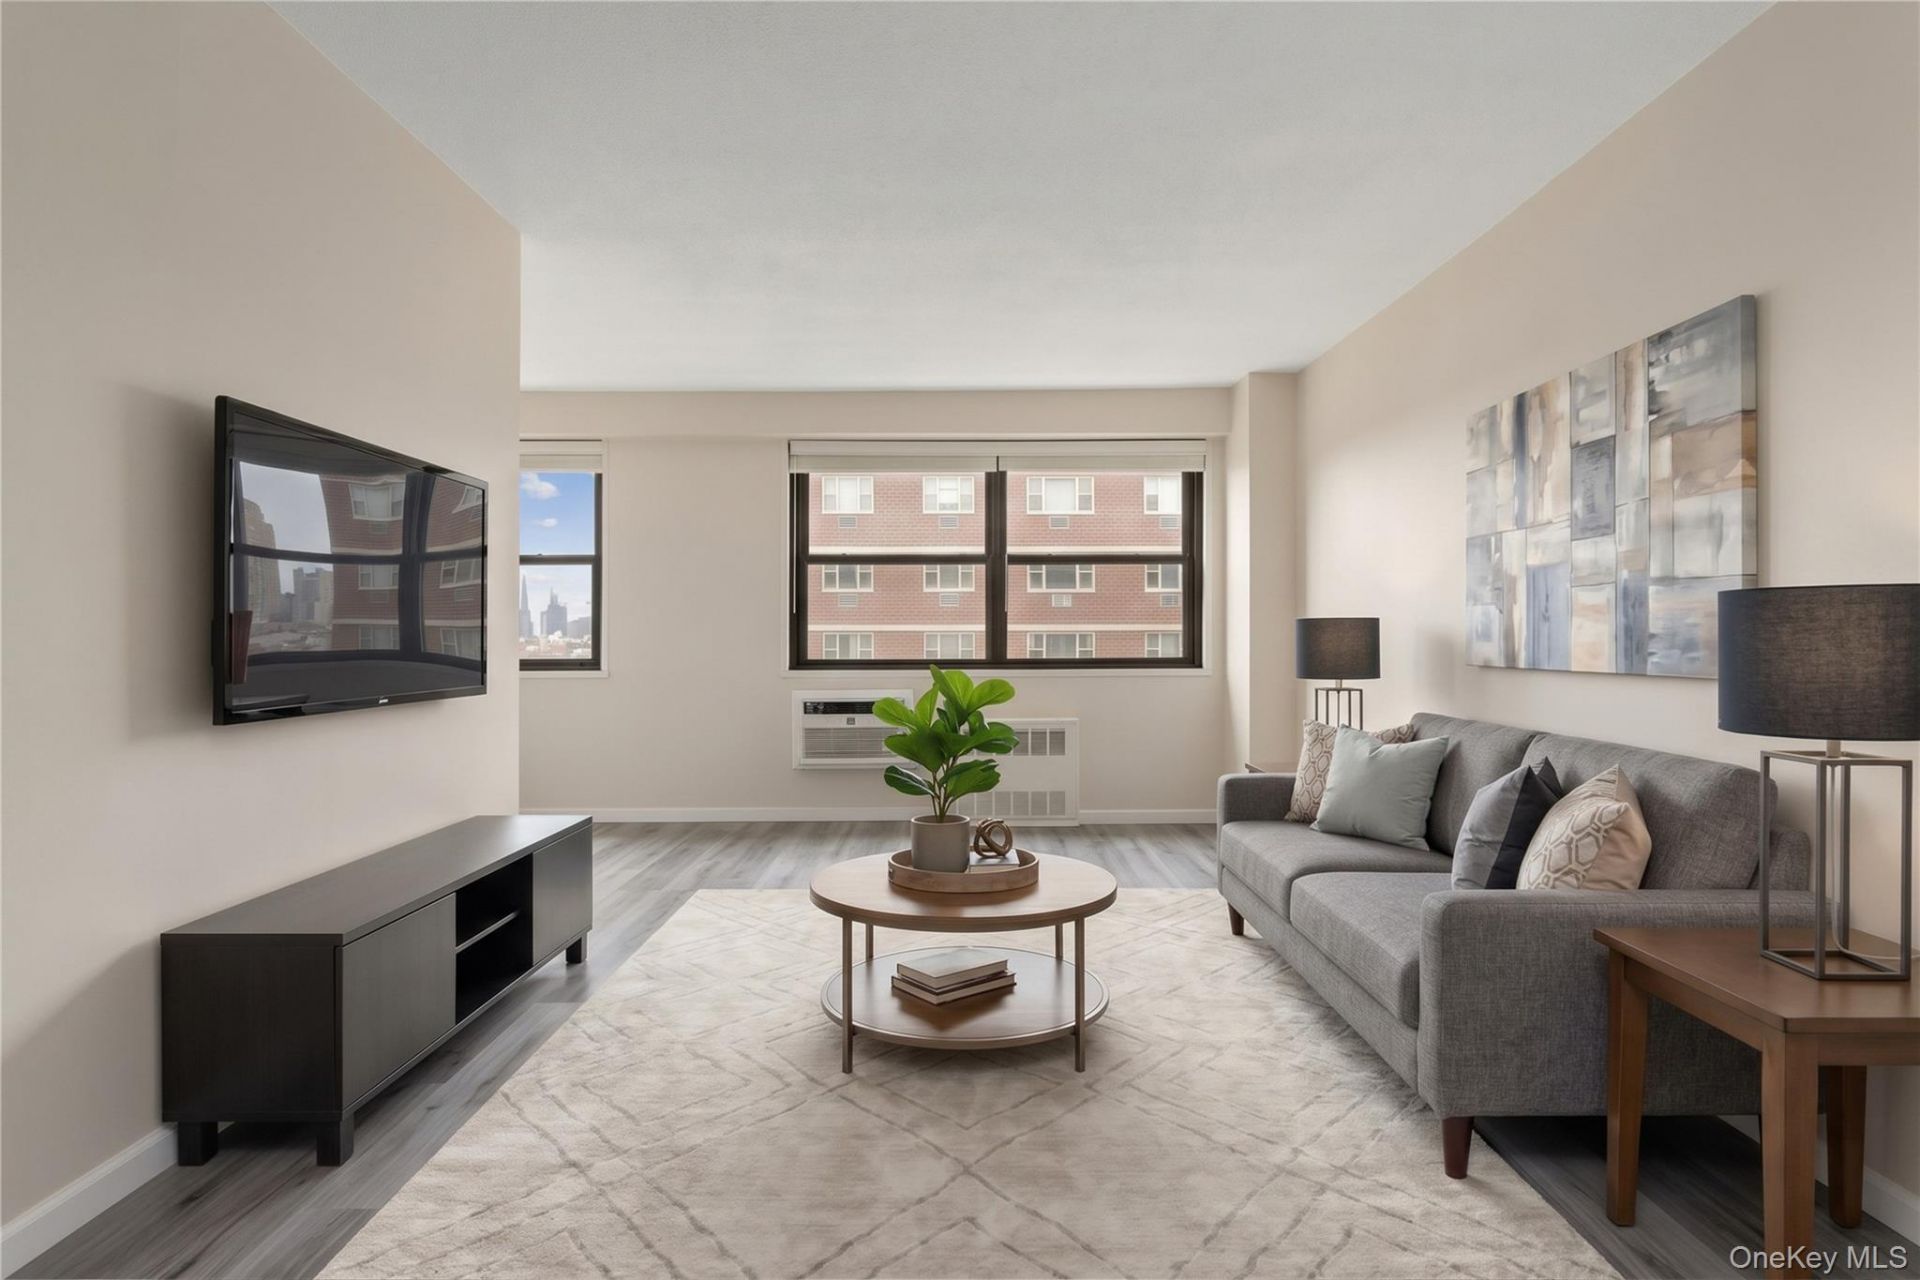
Welcome to Residence 9W at the Parc Plaza, a well maintained elevator co-op in the heart of Woodside. This bright studio apartment offers a spacious and flexible layout, great natural light, and open city views.The apartment features a generous living area with a separate sleeping alcove, allowing for distinct living, dining, and sleeping spaces. The updated kitchen offers ample cabinetry and counter space, stainless steel appliances, a tiled backsplash, and a convenient breakfast bar.Multiple closets throughout offer plenty of storage. The full bathroom has also been updated and features a walk-in shower, vanity, and modern tile finishes.Large windows bring in plenty of natural light and offer open city views toward the Manhattan skyline, giving the apartment a bright and airy feel.The building has a live-in superintendent, part time attended lobby, laundry facilities, bike storage, and indoor and outdoor parking. Located directly across from Doughboy Park and close to the 7 train, M and R trains, LIRR, local shops, restaurants, and bakeries.Make your appointment today. This is a great opportunity to own in one of Woodside's most established co-op buildings.(Please note that select photos are virtually staged.)
Property Features
Property Type: Residential - Coop
Basement: Common
Cooling: Wall/Window Unit(s)
Garage: 1
Heating: Radiant
Home Style: High Rise
Stories: 10.0
Year Built: 1972
Amenities
Eat-in Kitchen
Elevator
Entrance Foyer
Galley Type Kitchen
Open Floorplan
Open Kitchen
Quartz/Quartzite Counters
Walk-In Closet(s)
Feature Descriptions
Accessibility: Accessible Bedroom, Accessible Common Area, Accessible Full Bath
Appliances: Microwave, Range, Refrigerator, Stainless Steel Appliance(s)
Building Features: Bicycle Room
Days on Site: 2
Elevator: Y
Exterior: Other
Flooring: Vinyl
GarageY/N: Yes
Laundry: Common Area, In Basement, Laundry Room
Minimum Pct Down Payment: 20
On Market Date: 2026-10-08
Parking Features: Attached, Garage, Parking Lot, Waitlist
Parking Fee: 200
Parking Total: 1
Pets Allowed: Call, No Dogs
Rental Term: Monthly
Rooms Total: 2
Sewer: Public Sewer
Utilities: Cable Connected, Electricity Connected, Natural Gas Connected, Trash Collection Public
Water: Public
Window Features: Aluminum Frames
Local Schools
High School: Contact Agent
Elementary School: Contact Agent
School District: Contact Agent
Estimate Your Payment
Estimated Payment
$ 1,545.63 per month $1,461.34 Principal & Interest $0.00 Property Tax (data not provided by mls) $84.29 Homeowner's InsuranceChange Payment Information
Listed By / Shown By
Listing By
Agency Name: Compass Greater NY, LLC
Agency Phone: 914-236-0001

Shown By
Agent Name: Timothy Sullivan
Agent Phone: (516) 302-8500
Agency Title: Coldwell Banker American Homes


Member Participants (and their affiliated licensees, if applicable) shall indicate on their websites that IDX information is provided exclusively for consumers’ personal non-commercial use, that it may not be used for any purpose other than to identify prospective properties consumers may be interested in purchasing, that the data is deemed reliable but is not guaranteed by MLS GRID, and that the use of the MLS GRID Data may be subject to an end user license agreement prescribed by the Member Participant’s applicable MLS if any and as amended from time to time. MLS GRID may, at its discretion, require use of other disclaimers as necessary to protect Member Participant, and/or their MLS from liability.
Based on information submitted to the MLS GRID. All data is obtained from various sources and may not have been verified by broker or MLS GRID. Supplied Open House Information is subject to change without notice. All information should be independently reviewed and verified for accuracy. Properties may or may not be listed by the office/agent presenting the information.
Privacy Policy / DMCA Notice / ADA Accessibility


This site is hosted, designed and copyright
© 1994 - 2026 by
Delta Media Group, Inc. -- Patent Pending --
39-60 54th Street , Unit 9W | MLS# 1060688
This home located at 39-60 54th Street , Unit 9W, Woodside, NY 11377 is currently listed for sale with an asking price of $289,000. This property was built in 1972 and with 540 sq. ft. 39-60 54th Street , Unit 9W is located within the Contact Agent school district. Search Woodside real estate on timothysullivan.cbamhomes.com today.