

BEDS3
BATHS3 full 1 partial
SQUARE FEET2,425
MLS#1049626
STATUSActive
PROPERTY TYPEResidential - Single Family
SCHOOLEast Hampton
Property Description
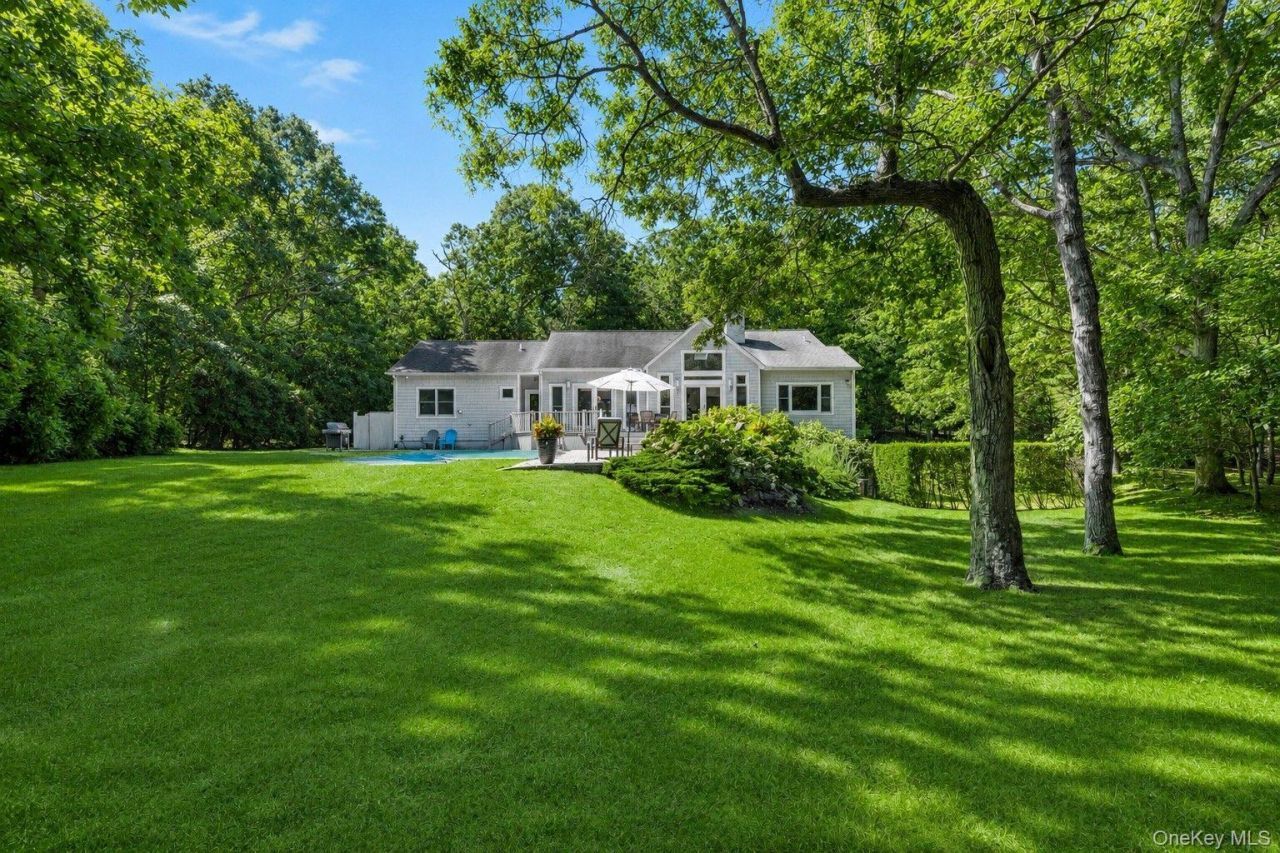
Amagansett Private SanctuarySituated on a secluded beautiful tree lined street, this private 2 acre property presents an exceptional opportunity to own a residence that is in a prime location very close to the town of Amagansett , ocean and bay beaches and some of the areas best shopping, dining and entertainment. This Oasis awaits with an exceptional ambience of warmth, sophistication, scale and comfortable effortless living spaces indoors and outdoors. Beautifully landscaped and surrounded by mature plantings make the property feel tranquil and secluded .The soaring living room features a wood-burning fireplace and French doors that open directly to the grounds, creating an effortless connection between the interior and outdoors. The adjoining upscaled kitchen and dining area are designed for easy everyday living and entertaining also featuring French doors leading out to the back patios elevating wonderful entertaining experiences. Along with the generous center island, farmhouse sink, and premium appliances the kitchen offers an immense amount of storage space. The primary bedroom enjoys a private position overlooking the property, with expansive windows and custom built-ins. Its generous en-suite bath includes a jacuzzi tub, steam shower, and dual vanity. A separate den with high ceilings provides additional flexibility and could easily function as a fourth bedroom, home office, or dining room. The home also includes a separate private guest suite with its own en-suite bathroom. There is a dedicated laundry room and a third guest bedroom with a full bath. The lower level offers ample amount of square footage (~2,200) with high ceilings, abundant storage, and a valuable potential for future finishing or expansion. Outside, the home opens onto an expansive and exceptionally private backyard, with the living spaces flowing naturally out to the grounds and pool area. Beyond the existing outdoor living spaces, the property offers substantial additional land to reimagine, expand, or simply enjoy-an uncommon opportunity to create something truly personal in Amagansett. The fully deer-fenced grounds, one-car garage with additional storage, and generous driveway parking add to the property's practicality. With its proximity to the Beaches, peaceful cul-de-sac setting, convenient access to Amagansett Village, and nearly two acres of private land, this is a special opportunity to secure a substantial Amagansett property in an increasingly coveted location.
Property Features
Property Type: Residential - Single Family
Basement: Yes
Basement: Full
Cooling: Central Air
Garage: 1
Heating: Oil
Home Style: A-Frame
Lot Size: 1.90 Acres
Taxes: $11,928
Year Built: 1996
Amenities
First Floor Bedroom
Feature Descriptions
Appliances: Oven, Range, Refrigerator
Exterior: Shingle Siding
Fireplace Y/N: Yes
GarageY/N: Yes
On Market Date: 2026-10-02
Parcel Number: 0300-127-00-04-00-013-000
Parking Features: Private
Rental Term: Monthly
Rooms Total: 7
Sewer: Septic Tank
Swimming Pool: Yes
Utilities: See Remarks
Water: Private
Local Schools
High School: East Hampton High School
Middle School: East Hampton Middle School
Elementary School: Amagansett School
School District: East Hampton
Estimate Your Payment
Estimated Payment
$ 16,771.22 per month $14,916.81 Principal & Interest $994.00 Property Tax $860.42 Homeowner's InsuranceChange Payment Information
Listed By / Shown By
Listing By
Agency Name: Douglas Elliman Real Estate
Agency Contact: 631-329-9400

Shown By
Agent Name: Timothy Sullivan
Agent Phone: (516) 302-8500
Agency Title: Coldwell Banker American Homes


Member Participants (and their affiliated licensees, if applicable) shall indicate on their websites that IDX information is provided exclusively for consumers’ personal non-commercial use, that it may not be used for any purpose other than to identify prospective properties consumers may be interested in purchasing, that the data is deemed reliable but is not guaranteed by MLS GRID, and that the use of the MLS GRID Data may be subject to an end user license agreement prescribed by the Member Participant’s applicable MLS if any and as amended from time to time. MLS GRID may, at its discretion, require use of other disclaimers as necessary to protect Member Participant, and/or their MLS from liability.
Based on information submitted to the MLS GRID. All data is obtained from various sources and may not have been verified by broker or MLS GRID. Supplied Open House Information is subject to change without notice. All information should be independently reviewed and verified for accuracy. Properties may or may not be listed by the office/agent presenting the information.
Privacy Policy / DMCA Notice / ADA Accessibility


This site is hosted, designed and copyright
© 1994 - 2026 by
Delta Media Group, Inc. -- Patent Pending --
36 Pepperidge Lane | MLS# 1049626
This single family home located at 36 Pepperidge Lane , Amagansett, NY 11930 is currently listed for sale with an asking price of $2,950,000. This property was built in 1996 and has 3 bedrooms and 3 full and 1 partial baths with 2425 sq. ft. Pepperidge Lane is located within the East Hampton school district. Search Amagansett real estate on timothysullivan.cbamhomes.com today.