

BEDS3
BATHS2 full
MLS#1057304
STATUSActive
PROPERTY TYPEMulti Unit - Multiple
SCHOOLBronx 8
Property Description
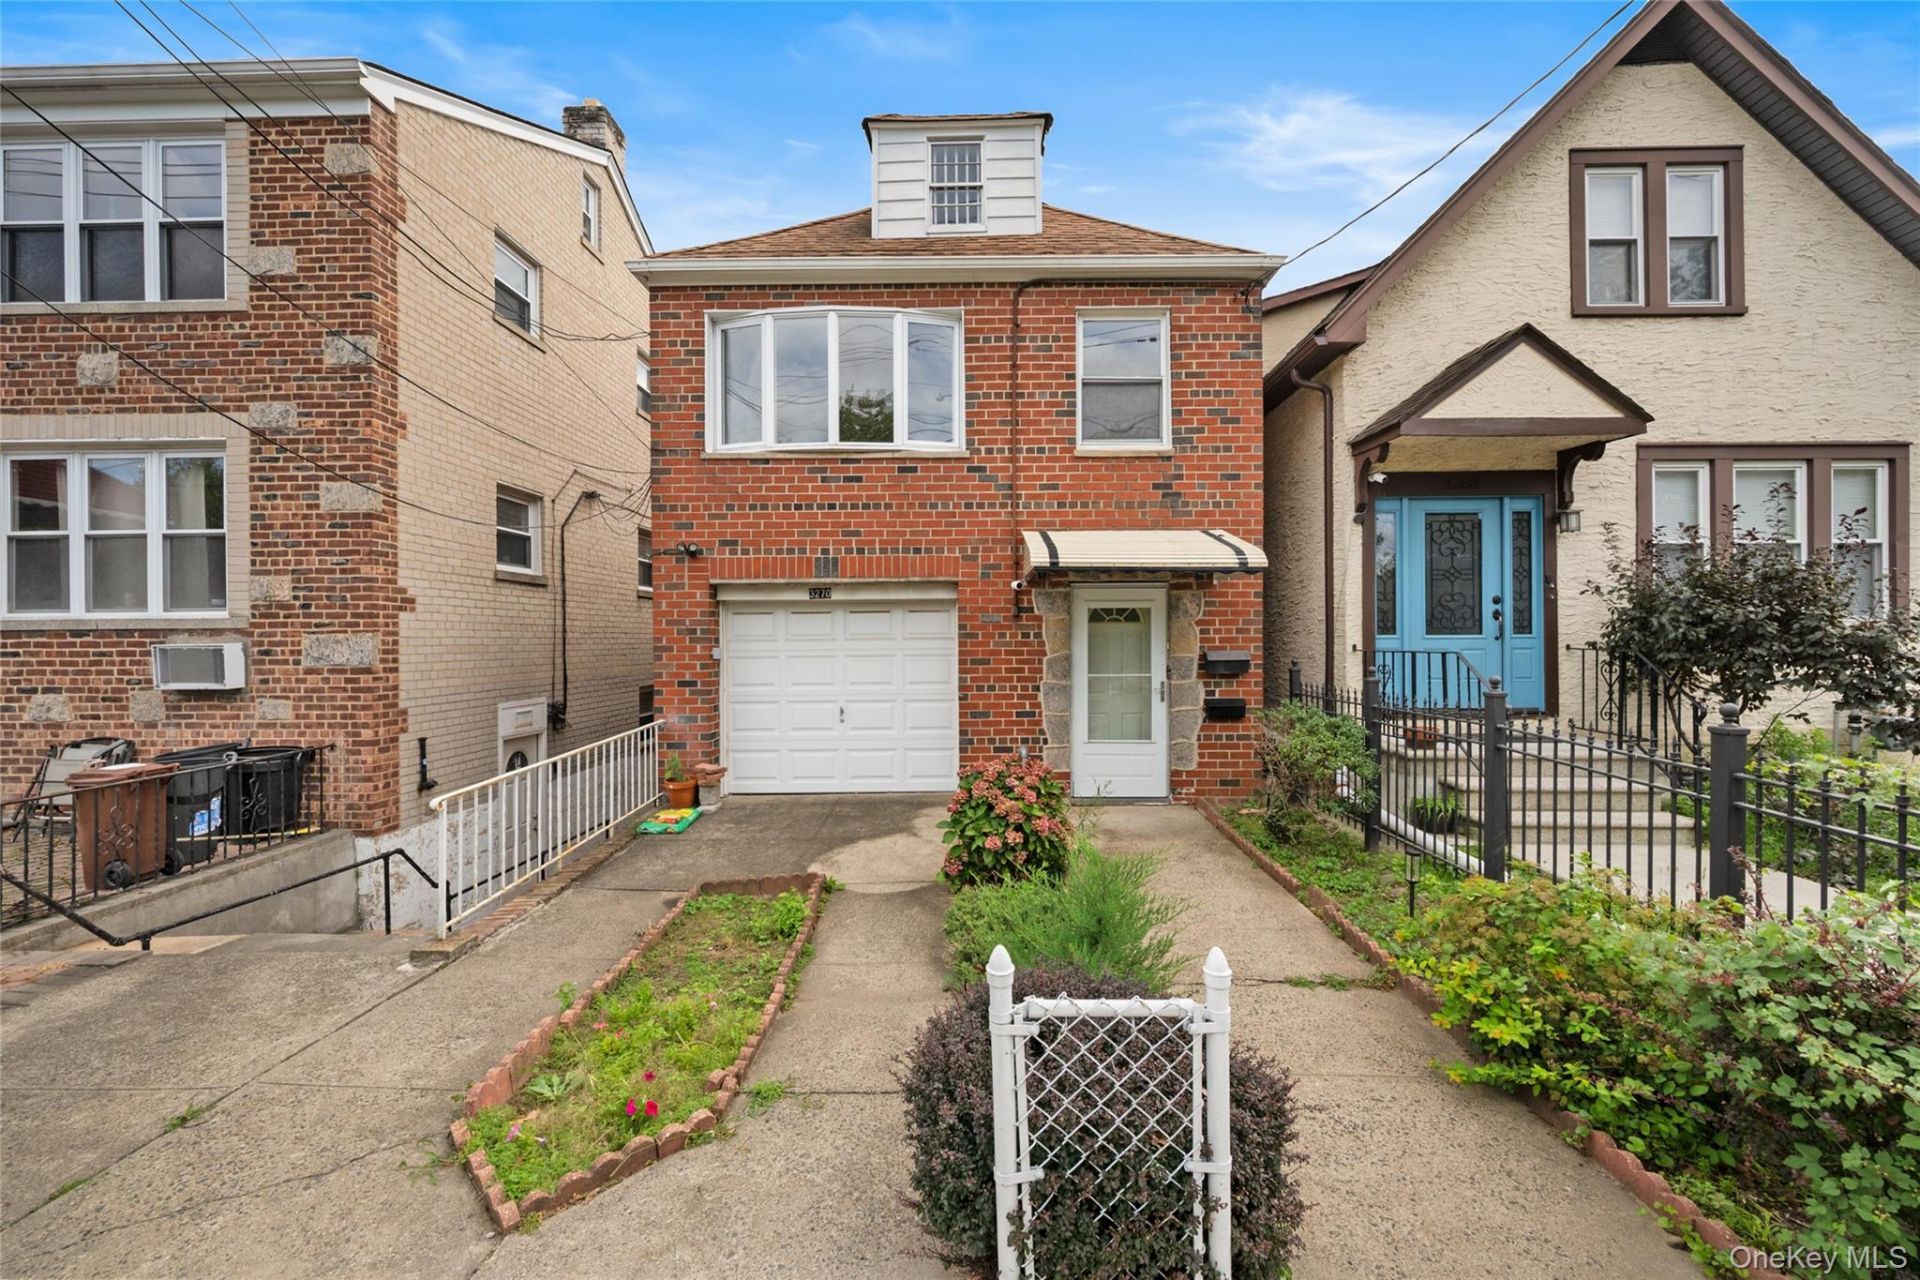
Sweet and solid two-family brick home in the desirable Country Club neighborhood of The Bronx. The location is hard to beat- conveniently situated just off I-95, closing to shopping and walking distance to the 6 train and Express Bus into Manhattan, and directly across from the expansive Pelham Bay Park, with it's thousands of acres of green space extending to the Long Island Sound. The home offers a comfortable and flexible layout with plenty of potential. Just off the foyer is an approximately square-foot unfinished room, currently used for storage, offering a great opportunity for additional useable space. Down the hall is a cozy one- bedroom apartment with a rear door opening onto an elevated deck overlooking the charming backyard. Upstairs, the main living space was originally configured as a three-bedroom and converted to a two-bedroom spacious two-bedroom layout approximately ten years ago, creating a bright open feel with windows overlooking the park. Original hardwood floors add warmth and character and the freshly painted interior makes the space feel clean and inviting. A sold two-family home offering flexible living space, outdoor space, park views, ample parking and tremendous potential.
Property Features
Property Type: Multi Unit - Multiple
Cooling: Wall/Window Unit(s)
Heating: Hot Water
Lot Size: 0.06 Acres
Taxes: $9,632
Year Built: 1960
Amenities
Ceiling Fan(s)
Entrance Foyer
Feature Descriptions
Attic: Pull Stairs
Building Area Total: 2517
Days on Site: 1
Exterior: Brick
Laundry: Laundry Room
On Market Date: 2026-10-01
Parcel Number: 05413-0056
Parking Features: Driveway
Rental Term: Monthly
Sewer: Public Sewer
Tenant Pays: Electricity, Gas
Units: 2
Utilities: Cable Available, Electricity Connected, Natural Gas Connected, Sewer Connected, Trash Collection Public, Water Connected
Water: Public
Local Schools
High School: Herbert H Lehman High School
Middle School: Ps 71 Rose E Scala
Elementary School: Ps 71 Rose E Scala
School District: Bronx 8
Estimate Your Payment
Estimated Payment
$ 5,589.32 per month $4,525.61 Principal & Interest $802.67 Property Tax $261.04 Homeowner's InsuranceChange Payment Information
Listed By / Shown By
Listing By
Agency Name: BHHS Hudson Valley Properties
Agency Contact: 845-255-9400

Shown By
Agent Name: Timothy Sullivan
Agent Phone: (516) 302-8500
Agency Title: Coldwell Banker American Homes


Member Participants (and their affiliated licensees, if applicable) shall indicate on their websites that IDX information is provided exclusively for consumers’ personal non-commercial use, that it may not be used for any purpose other than to identify prospective properties consumers may be interested in purchasing, that the data is deemed reliable but is not guaranteed by MLS GRID, and that the use of the MLS GRID Data may be subject to an end user license agreement prescribed by the Member Participant’s applicable MLS if any and as amended from time to time. MLS GRID may, at its discretion, require use of other disclaimers as necessary to protect Member Participant, and/or their MLS from liability.
Based on information submitted to the MLS GRID. All data is obtained from various sources and may not have been verified by broker or MLS GRID. Supplied Open House Information is subject to change without notice. All information should be independently reviewed and verified for accuracy. Properties may or may not be listed by the office/agent presenting the information.
Privacy Policy / DMCA Notice / ADA Accessibility


This site is hosted, designed and copyright
© 1994 - 2026 by
Delta Media Group, Inc. -- Patent Pending --
3270 Middletown Road | MLS# 1057304
This multi-family property located at 3270 Middletown Road, Bronx, NY 10465 is currently listed for sale with an asking price of $895,000. Middletown Road is located within the Bronx 8 school district. Search Bronx real estate on timothysullivan.cbamhomes.com today.