

BEDS2
BATHS2 full
MLS#1075028
STATUSActive
PROPERTY TYPEMulti Unit - Multiple
SCHOOLQueens 30
Property Description
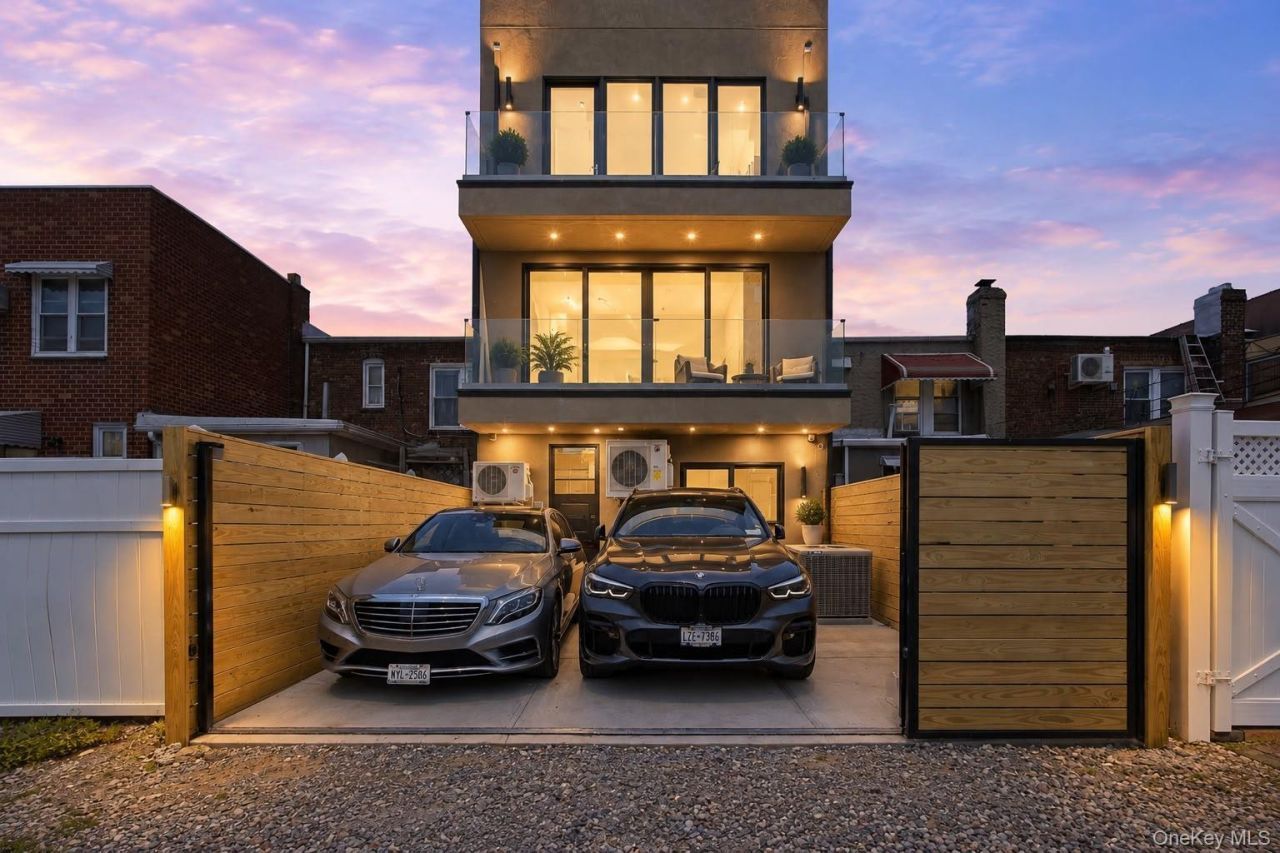
Just off Ditmars Boulevard and 38th Street, this 20-foot-wide custom-built two-family feels curated, not cookie-cutter.Imported tile, Taj Mahal marble, Bertazzoni appliances, Pella windows-every choice intentional.Smart-home technology disappears into the background: Lutron lighting, Alexa automation, motorized shades, surround sound, an electric fireplace, and central heating and air.The owner's triplex rises to a private 1,000-square-foot rooftop terrace with built-in speakers and unobstructed Manhattan skyline views.The primary suite feels like a retreat, featuring a private balcony, custom closets, and a spa-inspired bathroom with a steam shower, soaking tub, heated floors, towel warmer, and intelligent bidet toilet.A versatile lower level with private entrance, a separate two-bedroom, two-bathroom apartment, and three-car gated parking with EV charger make this property as practical as it is striking.
Property Features
Property Type: Multi Unit - Multiple
Basement: Yes
Basement: Finished, Full
Cooling: Central Air, Ductwork, Separate Meters, Varies by Uni
Fenced: Yes
Heating: Natural Gas, Radiant Floor
Lot Size: 0.05 Acres
Taxes: $9,800
Year Built: 2026
Amenities
Bidet
Built-in Features
Eat-in Kitchen
Formal Dining
Kitchen Island
Marble Counters
Soaking Tub
Walk-In Closet(s)
Balcony
Courtyard
Lighting
Mailbox
Playground
Speakers
Feature Descriptions
Building Area Total: 4000
Days on Site: 2
Exterior: Brick
Fencing: Back Yard, Electric, Fenced, Front Yard, Full, Wood
Fireplace Features: Electric
Fireplace Y/N: Yes
Flooring: Hardwood
Formal Dining: Yes
Heating Units: 2
Heating Zones: 2
Laundry: Laundry Room
On Market Date: 2026-11-18
Other Structures: Carport(s), Other
Parcel Number: 00807-0027
Parking Features: Driveway, Electric Vehicle Charging Station(s), Private
Parking Total: 3
Patio And Porch: Deck, Patio, Porch, Terrace
Property Attached Y/N: 1
Rental Term: Monthly
Security: yes
Security Features: Fire Alarm, Key Card Entry, Security Gate, Security Lights, Security System, Smoke Detector(s), Video Cameras
Separate Electric Meters: 3
Separate Gas Meters: 2
Sewer: Public Sewer
Skylight: Y
Special View Info: Bridge(s), City, Park/Greenbelt, River, Skyline, Trees/
Units: 2
Utilities: Cable Connected, Electricity Available, Electricity Connected, Natural Gas Connected, Sewer Connected, Water Connected
Water: Public
Window Features: Aluminum Frames, Blinds, Casement, Oversized Windows, Skylight(s)
Local Schools
High School: William Cullen Bryant High School
Middle School: Is 141 Steinway (The)
Elementary School: Ps 84 Steinway
School District: Queens 30
Estimate Your Payment
Estimated Payment
$ 16,834.56 per month $15,144.35 Principal & Interest $816.67 Property Tax $873.54 Homeowner's InsuranceChange Payment Information
Listed By / Shown By
Listing By
Agency Name: Winzone Realty Inc
Agency Contact: 718-899-7000

Shown By
Agent Name: Timothy Sullivan
Agent Phone: (516) 302-8500
Agency Title: Coldwell Banker American Homes


Member Participants (and their affiliated licensees, if applicable) shall indicate on their websites that IDX information is provided exclusively for consumers’ personal non-commercial use, that it may not be used for any purpose other than to identify prospective properties consumers may be interested in purchasing, that the data is deemed reliable but is not guaranteed by MLS GRID, and that the use of the MLS GRID Data may be subject to an end user license agreement prescribed by the Member Participant’s applicable MLS if any and as amended from time to time. MLS GRID may, at its discretion, require use of other disclaimers as necessary to protect Member Participant, and/or their MLS from liability.
Based on information submitted to the MLS GRID. All data is obtained from various sources and may not have been verified by broker or MLS GRID. Supplied Open House Information is subject to change without notice. All information should be independently reviewed and verified for accuracy. Properties may or may not be listed by the office/agent presenting the information.
Privacy Policy / DMCA Notice / ADA Accessibility


This site is hosted, designed and copyright
© 1994 - 2026 by
Delta Media Group, Inc. -- Patent Pending --
21-17 38th Street | MLS# 1075028
This multi-family property located at 21-17 38th Street, Astoria, NY 11105 is currently listed for sale with an asking price of $2,995,000. 21-17 38th Street is located within the Queens 30 school district. Search Astoria real estate on timothysullivan.cbamhomes.com today.