

BEDS4
BATHS2 full 1 partial
SQUARE FEET2,917
MLS#1058301
STATUSActive
PROPERTY TYPEResidential - Condominium
SUBDIVISIONHamlet at Olde Oyster Bay
SCHOOLPlainview
Property Description
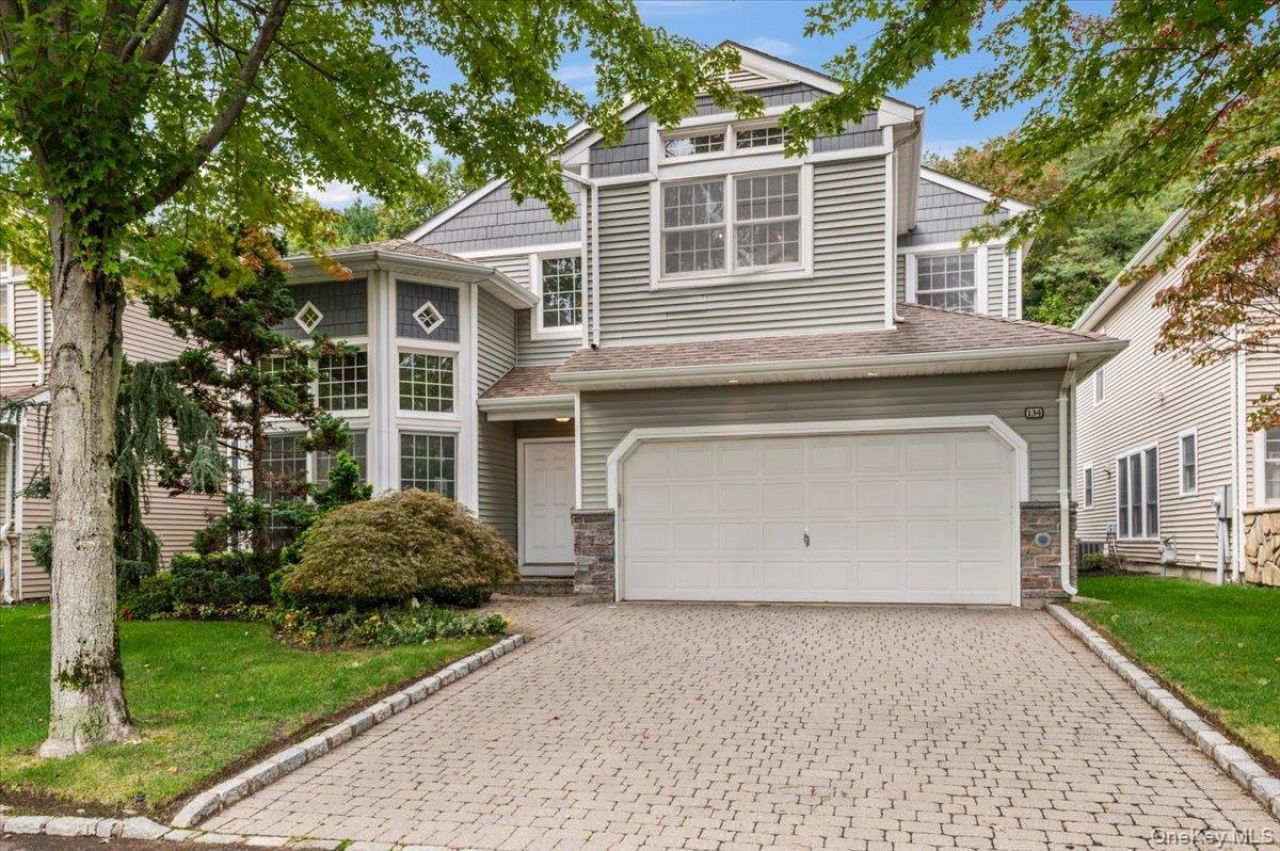
Welcome to The Hamlet at Olde Oyster Bay, a sought-after luxurious gated community offering a country-club lifestyle with exceptional amenities. This spacious 2900+-square-foot detached home features 2 levels of living space, soaring ceilings, and an open, light-filled layout.The two-story entry opens to a dramatic living room with coffered ceiling and oversized windows. The adjoining family room flows into the eat-in kitchen with center island, granite countertops, high end appliances, hi-hat lighting, and access to the rear private brick patio. The first floor offers a spacious primary suite with vaulted ceiling, multiple walk-in closets, and ensuite bath with double sinks, separate tub, and shower. Three additional bedrooms, a full bath, and open landing complete the upper level.The unfinished lower level offers excellent potential for additional living space, with room for a media room, gym, office, recreation area, or storage.Community amenities include a clubhouse, restaurant, indoor and outdoor pools, fitness center, tennis courts, pickle ball courts, poolside snack bar, and playground. A wonderful opportunity to enjoy spacious living and resort-style amenities in a private and secure gated community.
Property Features
Property Type: Residential - Condominium
Basement: Yes
Basement: Full, Unfinished
Cooling: Central Air
Garage: 2
Heating: Forced Air
Lot Size: 0.13 Acres
Stories: 3.0
Taxes: $24,473
Year Built: 2001
Amenities
First Floor Bedroom
First Floor Full Bath
Breakfast Bar
Built-in Features
Cathedral Ceiling(s)
Chandelier
Chefs Kitchen
Crown Molding
Double Vanity
Eat-in Kitchen
Entertainment Cabinets
Entrance Foyer
Granite Counters
High Ceilings
His and Hers Closets
Kitchen Island
Open Floorplan
Open Kitchen
Pantry
Primary Bathroom
Master Downstairs
Recessed Lighting
Soaking Tub
Storage
Walk-In Closet(s)
Garden
Feature Descriptions
Appliances: Cooktop, Dishwasher, Dryer, Microwave, Oven, Refrigerator, Washer
Association Amenities: Basketball Court, Childrens Playroom, Clubhouse, Fitness Center, Gated, Landscaping, Maintenance Grounds, Park, Playground, Pool, Recreation Facilities, Snow Removal, Spa/Hot Tub, Tennis Court(s), Trash
Association Fee: $752/Monthly
Association Fee Includes: Common Area Maintenance, Exterior Maintenance, Grounds Care, Sewer, Snow Removal, Trash
Attic: Partial
Common Walls: No Common Walls
Community Features: Clubhouse, Curbs, Fitness Center, Gated, Playground, Pool, Sidewalks, Tennis Court(s)
Days on Site: 1
Exterior: Vinyl Siding
Flooring: Carpet, Hardwood
GarageY/N: Yes
Gated Property: Y
Hot Tub: Yes
Laundry: Laundry Room
Lot Features: Back Yard, Landscaped, Private
On Market Date: 2026-10-03
Parcel Number: 2489-13-119-00-0068-0
Parking Features: Garage
Patio And Porch: Patio
Pets Allowed: Yes
Pool Features: Community, Indoor, Outdoor Pool
Rental Term: Monthly
Rooms Total: 8
Sewer: Public Sewer
Utilities: Electricity Connected
Water: Public
Local Schools
High School: Plainview-Old Bethpage/Jfk Hs
Middle School: H B Mattlin Middle School
Elementary School: Judy Jacobs Parkway Elementary
School District: Plainview
Estimate Your Payment
Estimated Payment
$ 9,788.97 per month $7,326.93 Principal & Interest $2,039.42 Property Tax $422.63 Homeowner's InsuranceChange Payment Information
Listed By / Shown By
Listing By
Agency Name: Compass Greater NY LLC
Agency Contact: 917-584-0011

Shown By
Agent Name: Timothy Sullivan
Agent Phone: (516) 302-8500
Agency Title: Coldwell Banker American Homes


Member Participants (and their affiliated licensees, if applicable) shall indicate on their websites that IDX information is provided exclusively for consumers’ personal non-commercial use, that it may not be used for any purpose other than to identify prospective properties consumers may be interested in purchasing, that the data is deemed reliable but is not guaranteed by MLS GRID, and that the use of the MLS GRID Data may be subject to an end user license agreement prescribed by the Member Participant’s applicable MLS if any and as amended from time to time. MLS GRID may, at its discretion, require use of other disclaimers as necessary to protect Member Participant, and/or their MLS from liability.
Based on information submitted to the MLS GRID. All data is obtained from various sources and may not have been verified by broker or MLS GRID. Supplied Open House Information is subject to change without notice. All information should be independently reviewed and verified for accuracy. Properties may or may not be listed by the office/agent presenting the information.
Privacy Policy / DMCA Notice / ADA Accessibility


This site is hosted, designed and copyright
© 1994 - 2026 by
Delta Media Group, Inc. -- Patent Pending --
134 Sagamore Drive | MLS# 1058301
This condo located at 134 Sagamore Drive , Plainview, NY 11803 is currently listed for sale with an asking price of $1,449,000. This property was built in 2001 and has 4 bedrooms and 2 full and 1 partial baths with 2917 sq. ft. Sagamore Drive is located in the Hamlet at Olde Oyster Bay subdivision within the Plainview school district. Search Hamlet At Olde Oyster Bay real estate on timothysullivan.cbamhomes.com today.