

BEDS2
BATHS1 full 1 partial
SQUARE FEET1,150
MLS#1073994
STATUSActive
PROPERTY TYPEResidential - Coop
SUBDIVISIONCarriage House
SCHOOLYonkers
Property Description
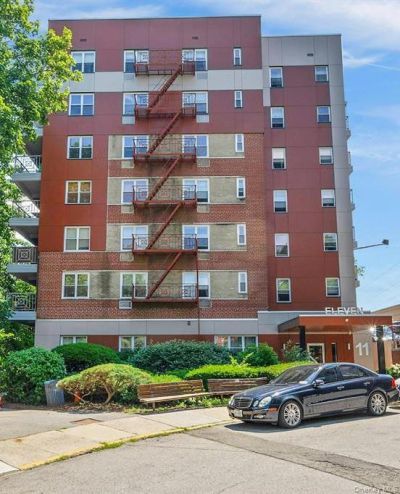
Spacious Top-Floor 2-Bedroom Co-op with Sunset Views and Community Pool! Enjoy bright, comfortable living in this spacious top-floor 2-bedroom co-op at the desirable Carriage House community on Central Avenue. Conveniently located near shopping, dining, schools, and major transportation options, this home offers an inviting layout and plenty of amenities.Inside, abundant natural light fills the open-concept living and dining areas. The expansive living room features a wall of windows, where you can take in picturesque sunset views. It flows seamlessly into the updated kitchen, complete with stainless steel appliances and ample solid-wood cabinetry. The oversized primary bedroom offers a peaceful retreat with double closets and a private en-suite bath. A well-proportioned second bedroom with generous closet space provides flexibility for guests, a home office, or other needs. Community amenities include an in-ground swimming pool, playground, basketball court, bike room, storage room, community laundry, and a community room available for private parties and events during most of the year. Parking is available for $75. Co-op board requirements: Minimum 20% down payment, credit score of 750 or higher, housing debt-to-income ratio of 30% or less, and total debt-to-income ratio of 40% or less. Don't miss the opportunity to make this welcoming home your own-schedule a private showing today!
Property Features
Property Type: Residential - Coop
Basement: Yes
Basement: Finished
Cooling: Wall/Window Unit(s)
Heating: Hot Water
Home Style: Mid Rise
Year Built: 1986
Amenities
Elevator
Granite Counters
Open Kitchen
Basketball Court
Playground
Feature Descriptions
Accessibility: Accessible Approach with Ramp
Appliances: Dishwasher, Exhaust Fan, Gas Range, Refrigerator, Stainless Steel Appliance(s)
Association Amenities: Basketball Court, Elevator(s), Live In Super, Pool, Parking
Association Fee Includes: Gas, Heat, Pool Service, Hot Water, Exterior Maintenance
Building Features: Bicycle Room, Pool/Spa
Common Walls: 1 Common Wall
Days on Site: 2
Elevator: Y
Exterior: Brick, Block
Flooring: Carpet
GarageY/N: Yes
Maintenance Expense: $1,267
Minimum Pct Down Payment: 20
On Market Date: 2026-11-15
Parking Features: Assigned
Parking Fee: 75
Parking Total: 1
Patio And Porch: None
Permit Required Y/N: No
Pets Allowed: No Dogs
Rental Term: Monthly
Rooms Total: 5
Sewer: Public Sewer
Swimming Pool: Yes
Utilities: Electricity Available
Water: Public
Window Features: Aluminum Frames
Local Schools
High School: Roosevelt High School - Early College Studies
Middle School: Yonkers (School Choice)
Elementary School: Yonkers (School Choice)
School District: Yonkers
Estimate Your Payment
Estimated Payment
$ 1,657.95 per month $1,567.53 Principal & Interest $0.00 Property Tax (data not provided by mls) $90.42 Homeowner's InsuranceChange Payment Information
Listed By / Shown By
Listing By
Agency Name: Houlihan Lawrence Inc.
Agency Contact: 914-636-6700

Shown By
Agent Name: Timothy Sullivan
Agent Phone: (516) 302-8500
Agency Title: Coldwell Banker American Homes


Member Participants (and their affiliated licensees, if applicable) shall indicate on their websites that IDX information is provided exclusively for consumers’ personal non-commercial use, that it may not be used for any purpose other than to identify prospective properties consumers may be interested in purchasing, that the data is deemed reliable but is not guaranteed by MLS GRID, and that the use of the MLS GRID Data may be subject to an end user license agreement prescribed by the Member Participant’s applicable MLS if any and as amended from time to time. MLS GRID may, at its discretion, require use of other disclaimers as necessary to protect Member Participant, and/or their MLS from liability.
Based on information submitted to the MLS GRID. All data is obtained from various sources and may not have been verified by broker or MLS GRID. Supplied Open House Information is subject to change without notice. All information should be independently reviewed and verified for accuracy. Properties may or may not be listed by the office/agent presenting the information.
Privacy Policy / DMCA Notice / ADA Accessibility


This site is hosted, designed and copyright
© 1994 - 2026 by
Delta Media Group, Inc. -- Patent Pending --
11 Balint Drive , Unit 742 | MLS# 1073994
This home located at 11 Balint Drive , Unit 742, Yonkers, NY 10710 is currently listed for sale with an asking price of $310,000. This property was built in 1986 and has 2 bedrooms and 1 full and 1 partial baths with 1150 sq. ft. Balint Drive , Unit 742 is located in the Carriage House subdivision within the Yonkers school district. Search Carriage House real estate on timothysullivan.cbamhomes.com today.