

BEDS3
BATHS1 full 1 partial
SQUARE FEET1,794
MLS#1075706
STATUSActive
PROPERTY TYPEResidential - Single Family
SCHOOLPine Bush
Property Description
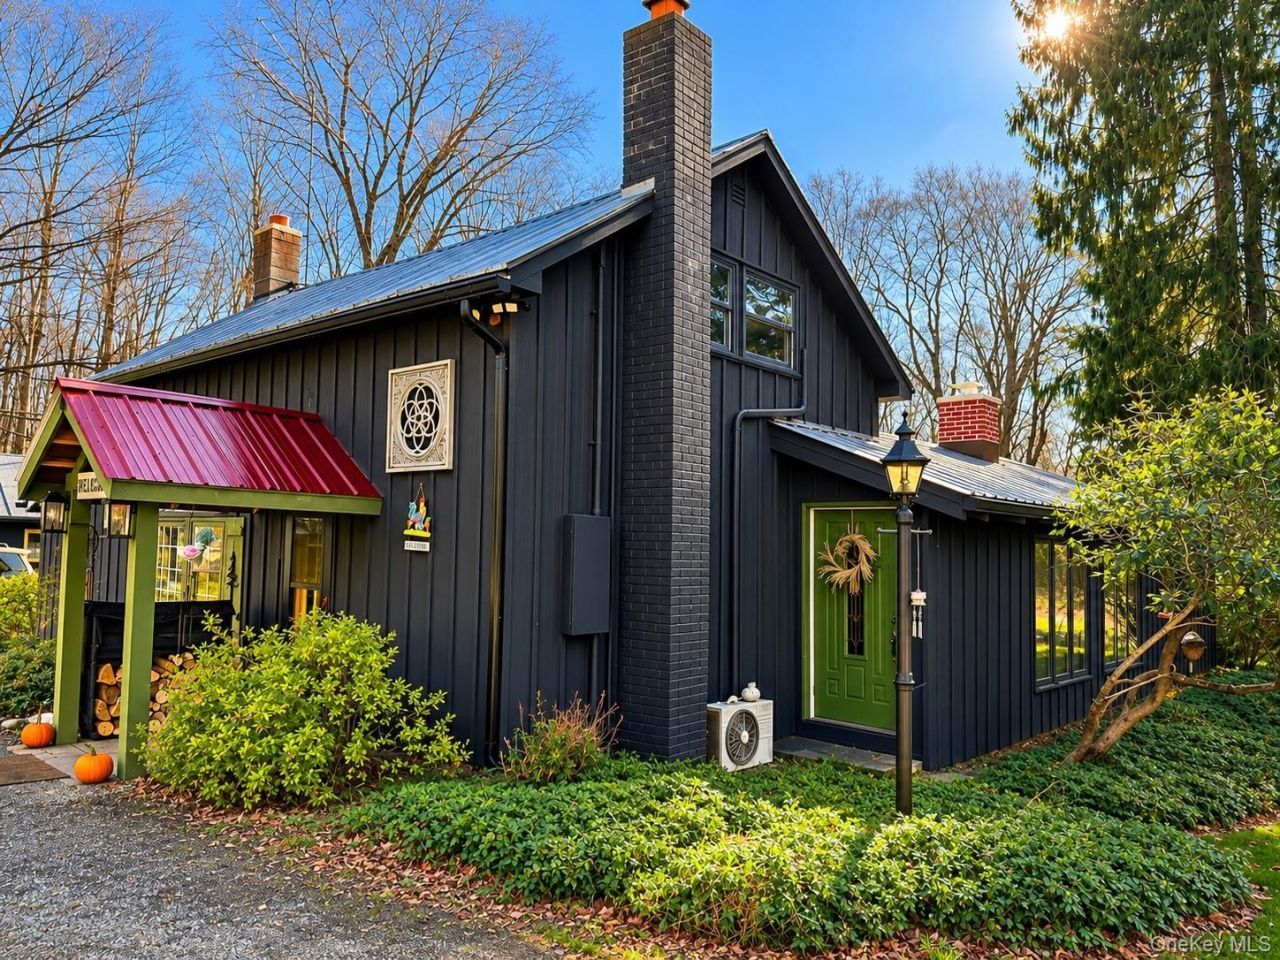
Experience the best of country living in this exceptional circa-1900 post and beam home rich in historic craftsmanship set on 2 peaceful, level acres overlooking the beautiful Verdekill Stream. Surrounded by nature and enhanced by the soothing sounds of stream, this private property offers a rare combination of historic charm, modern comfort, and outstanding recreational and agricultural amenities. The two-story home with primary bedroom and bath on the first level, including three bedrooms and 1.5 baths. A spacious great room has a cathedral ceiling with hand hewn beams, hardwood floors, and a wood-burning fireplace that creates a warm and inviting atmosphere. From the great room, step into the enclosed porch and enjoy views of the surrounding landscape in every season. The newly remodeled large country eat-in kitchen is the centerpiece of the home and showcases authentic hand-hewn beams and a substantial center island topped with beautiful Hudson Red Oak. All appliances are included, along with a wood/coal stove that complements the home's efficient multi-fuel boiler heating system. A durable metal roof provides lasting protection and low maintenance.Next to the home is an impressive 17' x 60' two-car garage with three additional rooms, including a dedicated wood room capable of storing up to five cords of firewood. The garage offers electric service, a concrete floor, and its own metal roof, providing exceptional storage and workspace opportunities. Outdoor enthusiasts, hobby farmers, and equestrians will appreciate the extensive outbuildings and accessory well. A 30' x 60' unfinished building previously used as a lodge with electric service offers endless possibilities for artists, workshop, equipment storage, or recreational use. The barn includes two 10' x 12' stalls, a fenced paddock, and run-in shed, making it ideal for horses or other livestock.The property is further enhanced by mature fruit trees, an organic vegetable garden, a charming gazebo, and ample open and wooded space to enjoy the tranquility and beauty of the countryside. With exceptional privacy, many upgrades, scenic stream views, and a setting designed for both relaxation and outdoor living, this unique property is a rare opportunity to own a piece of history while enjoying the peace and independence of rural living near New Paltz, Minnewaska & Mohonk State Park. Whether you're seeking a full-time residence, a country retreat, or a small farmstead, this remarkable property offers character, versatility, and natural beauty in an unfo
Property Features
Property Type: Residential - Single Family
Basement: Crawl Space
Cooling: Ductless
Fireplaces: 1
Garage: 2
Heating: Oil, Other, Wood
Home Style: Farmhouse, Other
Lot Size: 2.00 Acres
Taxes: $7,436
Year Built: 1935
Amenities
First Floor Bedroom
First Floor Full Bath
Primary Bathroom
Other
Rain Gutters
Feature Descriptions
Appliances: Dishwasher, Gas Cooktop, Gas Oven, Gas Range, Range, Refrigerator, Stainless Steel Appliance(s), Water Softener Owned
Exterior: Wood Siding
Fireplace Features: Wood Burning Stove
Fireplace Y/N: Yes
Flooring: Wood
GarageY/N: Yes
Heating Zones: 2
HorseY/N: Yes
Laundry: Inside, Laundry Room
Lot Features: Back Yard, Level, Other, Private, Secluded
Number Of Kitchens: 1
On Market Date: 2026-11-20
Other Structures: Barn(s), Other, Outbuilding, Workshop
Parcel Number: 5200-098.002-0003-021.100-0000
Parking Features: Driveway, Garage, Off Street
Rental Term: Monthly
Road Responsibility: Public Maintained Road
Rooms Total: 6
Sewer: Septic Tank
Utilities: Electricity Connected, Phone Connected, Propane, Trash Collection Private, Water Connected
Water: Well, Private
Window Features: Oversized Windows, Screens, Shutters
Local Schools
High School: Pine Bush Senior High School
Middle School: Crispell Middle School
Elementary School: Pine Bush Elementary School
School District: Pine Bush
Estimate Your Payment
Estimated Payment
$ 3,293.77 per month $2,528.27 Principal & Interest $619.67 Property Tax $145.83 Homeowner's InsuranceChange Payment Information
Listed By / Shown By
Listing By
Agency Name: Rita Levine Real Estate
Agency Contact: 845-895-8900

Shown By
Agent Name: Timothy Sullivan
Agent Phone: (516) 302-8500
Agency Title: Coldwell Banker American Homes


Member Participants (and their affiliated licensees, if applicable) shall indicate on their websites that IDX information is provided exclusively for consumers’ personal non-commercial use, that it may not be used for any purpose other than to identify prospective properties consumers may be interested in purchasing, that the data is deemed reliable but is not guaranteed by MLS GRID, and that the use of the MLS GRID Data may be subject to an end user license agreement prescribed by the Member Participant’s applicable MLS if any and as amended from time to time. MLS GRID may, at its discretion, require use of other disclaimers as necessary to protect Member Participant, and/or their MLS from liability.
Based on information submitted to the MLS GRID. All data is obtained from various sources and may not have been verified by broker or MLS GRID. Supplied Open House Information is subject to change without notice. All information should be independently reviewed and verified for accuracy. Properties may or may not be listed by the office/agent presenting the information.
Privacy Policy / DMCA Notice / ADA Accessibility


This site is hosted, designed and copyright
© 1994 - 2026 by
Delta Media Group, Inc. -- Patent Pending --
1016 Indian Springs Road | MLS# 1075706
This single family home located at 1016 Indian Springs Road , Pine Bush, NY 12566 is currently listed for sale with an asking price of $499,999. This property was built in 1935 and has 3 bedrooms and 1 full and 1 partial baths with 1794 sq. ft. Indian Springs Road is located within the Pine Bush school district. Search Pine Bush real estate on timothysullivan.cbamhomes.com today.