

BEDS3
BATHS1 full 1 partial
SQUARE FEET797
MLS#1073332
STATUSActive
PROPERTY TYPEResidential - Single Family
SCHOOLWilliam Floyd
Property Description
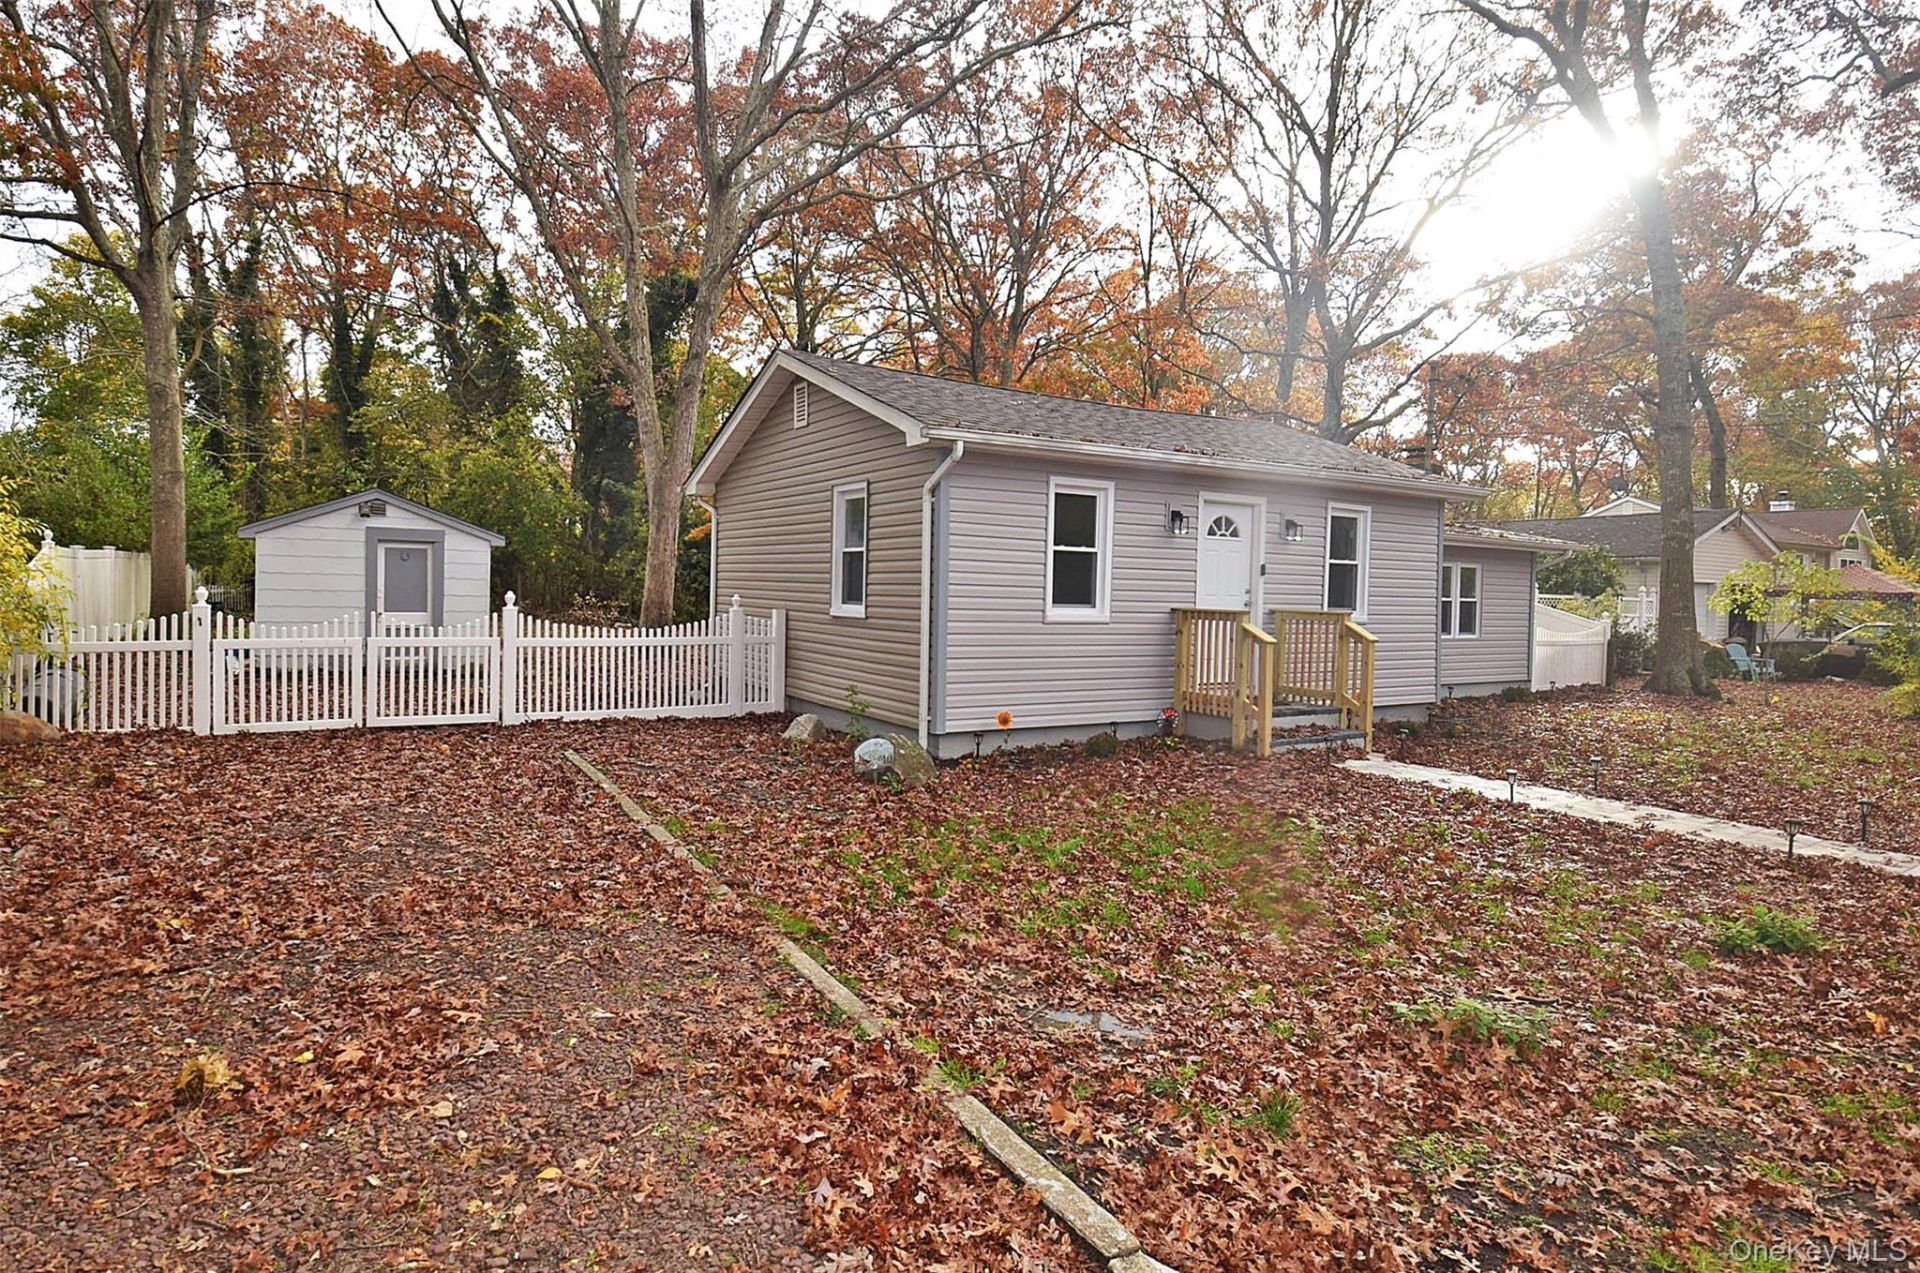
Stop Paying Your Landlord's Mortgage-Own This Turnkey Gem Instead!With taxes at an incredible $5,377, this top-to-bottom renovated 2-3 bedroom ranch is the smart buy you've been waiting for.Virtually everything is brand new! Step inside to fresh paint, gleaming new flooring, and bright recessed lighting throughout. The show stopping kitchen features elegant crown-molded cabinetry and a full suite of stainless steel appliances (gas range, refrigerator, and dishwasher). Beyond the cosmetic upgrades, enjoy total peace of mind with a new roof, new windows, updated bathrooms, and new baseboard heating.Need flexible space? The standout third bedroom boasts its own cozy fireplace and private half bath-making it the ultimate guest suite, home office, or den. Sitting pretty on an oversized double lot, there is plenty of room to spread out and entertain.Motivated Seller! All offers are welcome, seller concessions are on the table, and special financing is available for qualified buyers. Just unpack your bags and move right in!
Property Features
Property Type: Residential - Single Family
Basement: Bilco Door(s)
Cooling: None
Heating: Oil
Home Style: Ranch
Lot Size: 0.19 Acres
Taxes: $5,377
Year Built: 1930
Amenities
First Floor Bedroom
Feature Descriptions
Appliances: Convection Oven, Dishwasher, Stainless Steel Appliance(s)
Attic: Unfinished
Days on Site: 8
Exterior: Advanced Framing Technique
Lot Features: Back Yard
On Market Date: 2026-11-12
Parcel Number: 0200-976-90-14-00-038-000
Parking Features: Driveway
Property Attached Y/N: 1
Rental Term: Monthly
Rooms Total: 5
Sewer: Septic Tank
Utilities: Cable Available, Electricity Available, Water Available
Water: Public
Local Schools
High School: William Floyd High School
Middle School: William Paca Middle School
Elementary School: William Floyd Elementary School
School District: William Floyd
Estimate Your Payment
Estimated Payment
$ 3,063.36 per month $2,472.65 Principal & Interest $448.08 Property Tax $142.63 Homeowner's InsuranceChange Payment Information
Listed By / Shown By
Listing By
Agency Name: 1st Capital Home Realty
Agency Contact: 631-990-3284

Shown By
Agent Name: Timothy Sullivan
Agent Phone: (516) 302-8500
Agency Title: Coldwell Banker American Homes


Member Participants (and their affiliated licensees, if applicable) shall indicate on their websites that IDX information is provided exclusively for consumers’ personal non-commercial use, that it may not be used for any purpose other than to identify prospective properties consumers may be interested in purchasing, that the data is deemed reliable but is not guaranteed by MLS GRID, and that the use of the MLS GRID Data may be subject to an end user license agreement prescribed by the Member Participant’s applicable MLS if any and as amended from time to time. MLS GRID may, at its discretion, require use of other disclaimers as necessary to protect Member Participant, and/or their MLS from liability.
Based on information submitted to the MLS GRID. All data is obtained from various sources and may not have been verified by broker or MLS GRID. Supplied Open House Information is subject to change without notice. All information should be independently reviewed and verified for accuracy. Properties may or may not be listed by the office/agent presenting the information.
Privacy Policy / DMCA Notice / ADA Accessibility


This site is hosted, designed and copyright
© 1994 - 2026 by
Delta Media Group, Inc. -- Patent Pending --
10 Barclay Road | MLS# 1073332
This single family home located at 10 Barclay Road, Mastic Beach, NY 11951 is currently listed for sale with an asking price of $489,000. This property was built in 1930 and has 3 bedrooms and 1 full and 1 partial baths with 797 sq. ft. Barclay Road is located within the William Floyd school district. Search Mastic Beach real estate on timothysullivan.cbamhomes.com today.